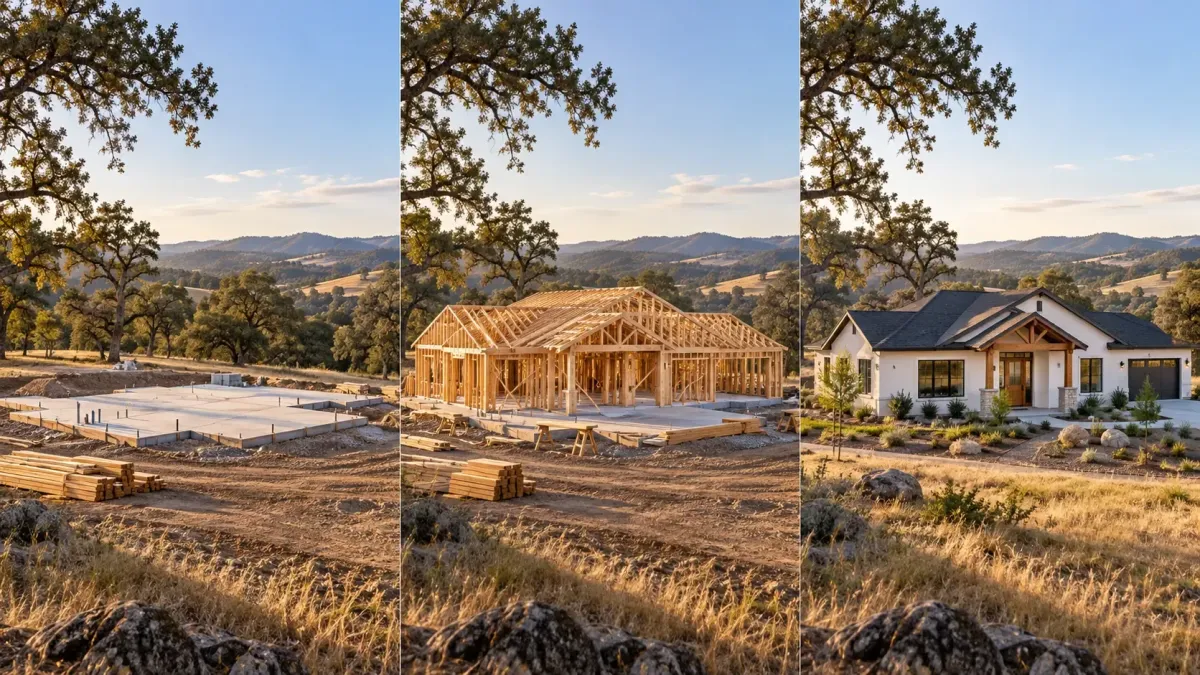
Custom Home Timeline What to Expect in Chico, CA
If you picture a custom home timeline as the part where walls go up and trucks show up, you’re missing half the story. In Chico, CA, a custom home timeline usually means the full stretch from early planning and permits to final inspections and move-in, and a realistic total is often about 12 to 18 months.
What a custom home timeline really looks like in chico, CA
A custom home timeline is the full schedule for building your house from scratch, not just the months of active construction. It starts with design, budgeting, lot review, and permit work. Then it moves into site prep, foundation, framing, rough-ins, finishes, inspections, and the last walkthrough before you get the keys.
That full-project view matters because custom homes are slow in ways that are not always visible from the street. Your home can look unchanged for weeks while plans are being revised, engineering is being finished, or a permit is moving through review. That is normal.
For Chico, the most useful mindset is simple: expect a long project, not a quick build. Local conditions, permit timing, and site complexity can all change the pace. Some homes land under a year. Some push well past 18 months. But for most people, 12 to 18 months is the range that keeps expectations grounded.

The big picture: typical custom home timing from start to move-in
Before getting into each phase, it helps to separate the total timeline from the on-site building timeline. People mix those up all the time, and it creates a lot of confusion.
Full project timeline vs. build phase
The phrase "custom home timeline" can mean two different things. Sometimes it means the entire process from first sketches to move-in. Other times it means only the build phase, when work is happening on the lot.
Those are not the same thing.
Your full project timeline in Chico will often be around 12 to 18 months, which lines up with typical Chico-area builds and broader custom home research. But the active build phase alone may be closer to 9 to 15 months. The months before that are filled with design, engineering, approvals, utility planning, and early selections.
That front-end work is not dead time. It sets up everything that follows.
A simple phase-by-phase snapshot
Here’s the road map in plain English. Pre-construction often takes 2 to 6 months. Permitting can take several weeks or several months. Site prep and foundation may take about 1 to 2 months. Framing often takes 4 to 8 weeks. Rough-ins usually take another month or two. Insulation and drywall move fairly quickly once inspections pass. Then finishes take over, and that stretch is often longer than people expect. Final inspections and punch-list work can take a few more weeks.
Think of it like packing for a long trip. The drive might only take a day, but the planning, booking, loading, and cleanup still count.
Phase 1: planning, design, and pre-construction
This is the phase most homeowners underestimate. It can take 2 to 6 months or more, and it often decides whether the build feels smooth or stressful later on.
Defining your home, budget, and priorities
At the start, you need clarity on what you’re building. That means square footage, layout, style, budget, and your must-haves versus your nice-to-haves. If you want vaulted ceilings, a big back porch, and a prep kitchen, those choices affect structure, cost, and schedule right away.
Here’s the thing: changing direction later is possible, but it gets expensive in time and money. It’s a lot like reworking a grocery list after the cart is already full. You can do it, but now every change slows the whole trip down.
This is also the point where choosing the right builder matters most. If you’re still comparing options, it helps to understand what to look for before signing with a contractor, because builder fit affects communication, scheduling, and how problems get solved later.
Site due diligence before anything gets built
Before construction starts, your lot needs to be understood properly. That can include surveys, soil testing, drainage review, utility checks, grading needs, and access planning. These are not glamorous tasks, but they can save months of trouble.
A flat in-town lot is usually simpler than a rural parcel with longer utility runs or trickier access. In Chico, a build on an infill lot near Bidwell Park may move very differently from a home on a more remote property outside town where power, water, septic, and fire access all need extra coordination.
What happens underground matters more than what you can see from the road.
Design development and early selections
As plans take shape, design work becomes more detailed. Structural engineering gets layered in. Product choices begin. Windows, exterior doors, roofing, cabinets, plumbing fixtures, appliances, and flooring all start to matter early, not late.
This is where many projects either gain momentum or lose it. If your builder is ready to order windows but you are still deciding between black or bronze frames, the schedule starts to wobble. Research on custom builds consistently shows that pre-construction is one of the widest-variation phases, often taking 2 to 6 months depending on revisions and permit readiness.
Phase 2: permits and approvals in chico
Permits are one of the least visible parts of the process, but they can drive the whole schedule. You may feel like not much is happening. In reality, this is often where the calendar moves the most.
How long permitting can take
Permitting can take weeks. It can also take months.
In California, it is smart to expect a slower review pace than in faster-moving markets. Some research puts California jurisdictions in the 12 to 24 week range for permits, depending on backlog and project type. That does not mean every Chico project will take that long, but it does mean you should not treat permitting like a quick formality.
Plan review takes time because the drawings need to meet code, energy rules, structural requirements, and site-specific conditions.
What can slow approval down
One common delay is incomplete plans. Another is the correction cycle, which means your plans come back with comments that need to be fixed and resubmitted. That process can repeat more than once.
You may also run into questions about Title 24 energy requirements, septic review, utility service, grading, fire access, or drainage. If the project includes unusual design features or site complications, those reviews tend to take longer.
If you want a clearer picture of local approval steps, it helps to read through how county permit reviews usually unfold before assuming your plans will move straight through.
City lot vs. rural parcel: why the timeline can change
A straightforward city lot usually has fewer moving parts than a rural parcel. In town, utilities may already be nearby, access may be simple, and the site may need less engineering.
Outside town, things can stretch. A remote parcel may need more utility coordination, longer trenching runs, added grading, or fire access review. That difference can add real time before the first footing is ever dug.
Same house plan, different lot, very different calendar.
Phase 3: site preparation and foundation
This is the first phase that looks like obvious progress. Dirt moves. Equipment shows up. The site starts to change. But this part can still be thrown off by hidden conditions.
Clearing, grading, and utility setup
Site prep can include clearing vegetation, grading, excavation, temporary power, driveway access, drainage work, and getting utilities lined up. Even when the future house is perfectly designed, the ground still gets a vote.
Poor soil, drainage surprises, or access problems can slow the start fast. Site prep and grading usually add time before the slab or raised foundation begins, and that extra work is not optional. It is part of building a house that lasts.
Pouring the foundation
Foundation work includes footing excavation, forms, reinforcing steel, inspections, concrete placement, and cure time. Some homes use slabs. Others use raised foundations. The type depends on design and site conditions.
This phase can look quick from the outside, but it has built-in pacing. Concrete needs time to cure properly before framing gets underway. Research on custom builds shows site prep and foundation often takes 4 to 8 weeks, especially when weather or soil conditions create complications.

Phase 4: framing and drying in the house
This is the fun part. Your home suddenly looks real. Rooms appear. Roof lines make sense. You can finally stand in your future kitchen and say, yes, this is it.
Framing the structure
Framing includes floors, walls, roof structure, sheathing, windows, and exterior doors. For many custom homes, this stage takes roughly 4 to 8 weeks, though larger or more detailed homes can take longer.
Complex roof lines, high ceilings, special structural details, and unusual window packages all add time. So does bad weather. Still, this is usually one of the most satisfying parts of the process because progress is easy to see day by day.
Getting the home “dried in”
“Dried in” means the roof, windows, doors, and outer shell are far enough along to keep weather out. Once your house reaches this point, interior work gets much easier to schedule.
That milestone matters because many later trades depend on a protected interior. Electricians, plumbers, HVAC crews, and drywall installers all work better when the inside is not exposed.
It feels like a finish line. It isn’t. But it is a big checkpoint.
Phase 5: rough-ins, insulation, and drywall
This middle stretch is less exciting to look at, but it is where the house starts to function. A lot happens behind the walls.
Electrical, plumbing, and HVAC rough-ins
Rough-ins are the early installation of wiring, plumbing lines, ductwork, vents, and other systems before the walls are closed up. This phase takes coordination because different trades often overlap in the same spaces.
It also includes inspections. If something needs correction, the next step has to wait. That is why this phase can feel slower than framing, even though major progress is happening.
Insulation and drywall
Once the rough-in inspections pass, insulation goes in and drywall follows. This is when open framing turns into actual rooms. Hallways start to feel like hallways. Bedrooms begin to look like bedrooms.
It feels like a huge leap, and it is. But a lot of finish work still sits ahead. Think of this stage as getting the canvas stretched, not painting the picture.
Phase 6: interior and exterior finishes
This is where custom home timelines often stretch. Not sometimes. Often. Finishes involve the most choices, the most sequencing, and some of the longest material lead times.
Interior finishes that commonly affect the schedule
Cabinets, flooring, tile, trim, paint, countertops, lighting, plumbing fixtures, and appliances all land here. Some items can be ordered quickly. Others cannot. Specialty cabinets, custom windows, unique tile, and certain appliances may take 12 to 20 weeks to arrive.
Late decisions in this phase can jam up everything that follows. Cabinets affect counters. Counters affect plumbing trim. Flooring can affect trim. Lighting and fixtures need to line up with electrical and plumbing finish work. Research often identifies interior finishes as the longest phase, with 12 to 22 weeks being common on custom homes.
Exterior finishes and final outside work
Exterior work may include siding, stucco, stone, paint, porch details, driveways, patios, and some landscaping elements. Some of this can happen at the same time as interior work, which helps the overall schedule.
Still, sequencing matters. Exterior paint may need dry conditions. Concrete flatwork needs scheduling and cure time. Site grading and drainage need to line up with the final plan. Concurrent work helps, but it does not erase the need for timing.
Why change orders slow everything down
A change order is a formal change to the plan after work is underway. Some are small. Swapping one light fixture for another may not matter much. But moving plumbing, resizing windows, shifting walls, or changing cabinet layouts can ripple through several trades.
The catch is that even one change can touch materials, labor, inspections, and schedule. If you want the simplest way to cut risk, make big selections early and stick with them.
If you are still deciding between a semi-custom path and a true one-off build, it helps to compare how the building process changes with a more standardized approach, because predictability is one of the biggest schedule differences.

Phase 7: final inspections, punch list, and move-in
The last stretch is shorter than the finish stage, but it still needs patience. “Almost done” can last longer than you expect.
Final inspections and certificate of occupancy
Final inspections confirm that the home is safe and ready to live in. Once everything passes, you receive a certificate of occupancy, which is the official sign-off that says you can legally move in.
This is a milestone worth waiting for. It means the house is not just beautiful, but ready to be used the way it was meant to be used.
The punch list and final walkthrough
The punch list is the last quality-control pass. It usually includes touch-up paint, missing hardware, appliance testing, trim fixes, door adjustments, and small cosmetic corrections.
This is not a sign that something went wrong. It is part of finishing well. A custom home has hundreds of details, and this is where those details get checked carefully before move-in.
What can delay a custom home timeline in chico
Every custom build has pressure points. In Chico, a few show up again and again.
Permit backlogs and review revisions
Plan check, which is the official review of your drawings for code compliance, can take longer than expected. Correction cycles add more time. Even before construction begins, your schedule can shift if drawings need updates or city and county desks are backed up.
Weather, heat, and seasonal timing
Rain can slow excavation, grading, and concrete. Summer heat can slow work too, especially on exposed job sites. Chico does not need dramatic weather to affect a build. A few badly timed stretches of rain or extreme heat can be enough to push tasks back.
Lot conditions, utilities, and access
Poor soils, drainage issues, utility extensions, septic work, and difficult access can all add time. Rural parcels usually carry more of these risks than straightforward in-town lots.
Long-lead materials and late selections
Windows, cabinets, tile, appliances, and specialty fixtures can hold up progress if ordered late. That delay often shows up near the end, which is frustrating because the house looks so close to done.
How you can help keep your build on schedule
You cannot control everything, but you do have real influence over the schedule.
Make selections earlier than feels necessary
Pick finishes, fixtures, appliances, and layout details earlier than seems reasonable. Honestly, early feels weird until you see how many later steps depend on those choices. The best time to decide is before the crew needs the answer.
Respond quickly to questions and approvals
Small pauses add up. A missed email, a delayed sign-off, or one unanswered product question can stall the next trade. A few lost days here and there can become a few lost weeks.
Plan for temporary housing and a buffer
Do not tie your move-out date too tightly to your expected move-in date. Build in breathing room. Research on custom projects often recommends adding a 15% to 20% buffer beyond the original schedule, because delays happen even on well-managed jobs.
Common questions about the custom home timeline
How long does it take to build a custom home in chico, CA?
A realistic total timeline is usually about 12 to 18 months from early planning to move-in. The on-site construction phase is often closer to 9 to 15 months, depending on the lot, design, permits, and finish selections.
Can your custom home be finished faster?
Yes, sometimes. A simple design, a ready-to-build lot, quick decisions, and in-stock materials can shorten the schedule. But custom homes are not fast by nature, so expecting a rush build is usually a mistake.
What stage usually causes the biggest delays?
Permits, owner selections, and finish-stage materials cause the most trouble most often. Late cabinet, tile, appliance, or window decisions can push back multiple trades at once.
Is a bigger house always a longer build?
Not always. Size matters, but complexity matters more. A smaller home with custom detailing, unusual structure, or specialty finishes can take longer than a bigger home with a simpler plan.
A realistic timeline mindset before you start
A custom home timeline is less like a stopwatch and more like a chain of connected steps. One delay rarely stays in one place. It usually ripples into the next phase, then the next.
That sounds frustrating, but it gets easier once you expect it. If you want one smart place to start, map out your must-have features and your major finish selections before asking builders for a timeline. That one move can make every later conversation clearer, faster, and a lot more honest.
Frequently asked questions
Does construction start right after your plans are finished?
Usually no. Finished plans still need permit review, and your site may need surveys, engineering, utility coordination, or grading prep before building starts.
What does “plan check” mean?
Plan check is the review of your drawings by the city or county to make sure your project meets code and local rules. If comments come back, revisions need to be made before approval.
When should you choose cabinets, appliances, and fixtures?
As early as possible. Waiting too long on major selections is one of the easiest ways to slow down a custom home schedule.
Can weather really affect a chico custom home build that much?
Yes. Rain can delay grading, excavation, and concrete work. Summer heat can also slow the pace of outdoor labor and affect scheduling.
Is the punch list a bad sign?
No. It is a normal part of wrapping up a custom build. The punch list catches small fixes and unfinished details before move-in.
Should you plan your lease ending around the estimated finish date?
No. Give yourself extra time if you can. A small buffer is much easier than scrambling for temporary housing if the project runs a few weeks longer than expected.
