Chico, CA Home Building Costs 2026: What to Budget For
If you’ve started pricing a custom home, you’ve probably seen a neat little number like “$300 per square foot” and thought, great, now you can finally budget. Then permits, grading, utility hookups, and plan fees show up, and that Chico CA home building cost starts looking a lot less neat. Here’s the straight answer for 2026: in Chico, the lot can change your budget almost as much as the house itself.
Chico, CA home building costs in 2026 at a glance
For 2026, a realistic planning range for a new single-family home in Chico is about $240 to $430 per square foot, depending on finish level, design complexity, and site conditions. Entry-level custom or semi-custom homes usually land around $240 to $335 per square foot. Mid-range projects often stretch from $240 to $430 per square foot. Luxury custom homes usually start around $335 per square foot and can climb from there.
That range sounds wide because it is. A clean, flat lot near existing utilities can keep costs grounded. A tricky parcel with slope, retaining needs, wildfire concerns, or utility work can blow up the budget fast, even before you pick nicer tile or bigger windows.
Typical chico cost ranges by home type
For planning purposes in 2026, single-family homes in Chico usually fall into these rough ranges. Entry-level single-family homes run about $240 to $335 per square foot. Mid-range single-family homes run about $240 to $430 per square foot. Luxury and high-design custom homes tend to run about $335 to $430 per square foot or more.
ADUs, or accessory dwelling units, often cost more per square foot than people expect because small buildings still need kitchens, baths, permits, and utility work. A detached ADU in Chico typically runs about $275 to $410 per square foot. Duplexes often land around $215 to $385 per square foot, triplexes around $215 to $395, and small multifamily projects in the 4 to 8 unit range around $220 to $410.
Those are planning ranges, not guaranteed bids. The quote that matters is the one tied to your specific lot, your plans, and your finish level.
Sample budgets for real-world project sizes
A few example budgets make this easier to picture.
An 1,800 square foot entry-level home often lands around $430,000 to $605,000 in construction cost. A 2,400 square foot mid-range home often lands around $575,000 to $1.03 million before land and soft costs. A 3,500 square foot custom home can easily run $1.18 million to $1.5 million. An 800 square foot detached ADU often comes in around $220,000 to $330,000.
Those numbers are useful anchors, but don’t treat them like a final answer. Think of them like the sticker price on a car before taxes and add-ons. Helpful, yes. Complete, no.
Why chico costs vary so much from one lot to the next
Two homes with the same floor plan can end up with very different price tags in Chico. That’s not a small detail. It’s the whole game.
In Chico, the lot can change your budget just as much as the house itself. A buildable-looking parcel can hide expensive issues underground, at the street, or inside city files. The dirt matters. The access matters. The utility setup matters. Sometimes the house is the easy part.
Flat in-town lot vs. hillside parcel
Site work means all the prep needed before the actual home goes up. That includes grading, excavation, compaction, drainage, retaining walls, and getting the pad ready for the foundation.
On a flat in-town lot, site work can stay relatively tame. On a hillside parcel, it can get expensive fast. In Chico, hillside building can add about 15% to 35% or more to the total project cost because of grading, engineered foundations, retaining walls, and harder access for crews and equipment.
A sloped parcel can look amazing at sunset and still wreck a budget. That’s the catch. The view is free. Building for the view isn’t.
Flood zones, wildfire exposure, and local overlays
Some Chico and Butte County properties come with extra rules because of floodplain location, wildfire exposure, or overlay zones. If your lot sits in or near a flood-prone area, you may need elevation work, drainage planning, or added foundation measures. If your lot sits in a wildfire-prone area, you may need fire-resistant roofing, vents, windows, siding details, and defensible space work around the structure.
Those choices don’t always sound dramatic on paper, but they add up in bids. Insurance pressure can shape design choices too. A home that checks the code box may still cost more to insure if the site risk is high, which is one more reason to budget for the real parcel, not the dream version of it.
Utilities and off-site improvements
A lot can look ready to build because it has road frontage and nearby homes. That does not mean water, sewer, gas, power, and driveway access are simple.
Utility connection costs can include trenching, panel upgrades, meter work, sewer taps, water service, gas extensions, and off-site improvements along the street frontage. Sometimes curb, gutter, sidewalk, or driveway work is required too. A lot that seems like a bargain can lose that status the minute utility bids come in.
Before you get attached to a parcel, spend time looking into local permit and approval steps. It’s often cheaper to uncover a problem early than to “save” money on a lot that needs major work.
What your construction budget usually includes
Once your project is approved, the build budget usually covers the physical construction of the home itself. These are the hard costs, meaning the labor and materials that turn drawings into a real house.
This is where a lot of online estimates get slippery. Some numbers include only direct construction. Some include builder markup. Some leave out site work. Some leave out solar. If you’re comparing bids, you need to know exactly what’s bundled in.
Major build phases from foundation to finishes
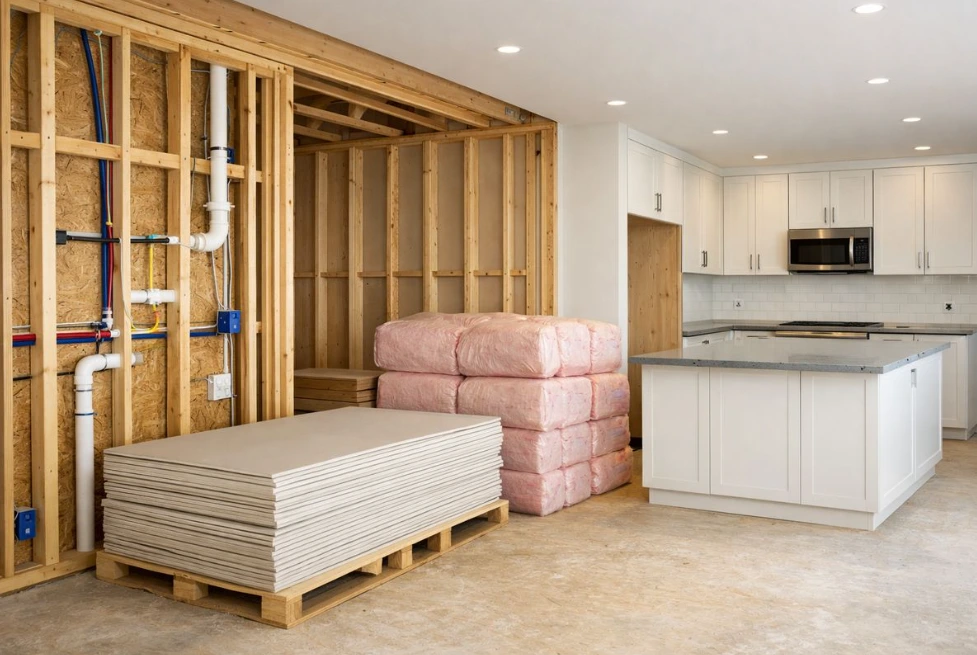
Most budgets move through the same broad phases: foundation, framing, roofing, exterior finishes, windows, insulation, drywall, interior trim, flooring, cabinets, counters, plumbing fixtures, lighting, and appliances.
The finish stage is where budgets drift the most. Not because anything is wrong, just because small upgrades stack up. A slightly better cabinet line here, nicer windows there, upgraded tile in the primary bath, a better range in the kitchen, and suddenly the total jumps by tens of thousands. It’s like adding extras to an online cart. Each one feels manageable on its own.
Mechanical systems: plumbing, electrical, HVAC, and solar
Every home also needs mechanical systems: plumbing, electrical, HVAC, which just means heating and cooling, plus water heating and ventilation. In California, solar is a real budget item, not a nice bonus. A good planning figure is around $9,500 upfront, though actual numbers vary by system size and roof layout.
Material swings hit these systems fast. Copper affects wiring and plumbing. Equipment pricing affects heat pumps, furnaces, condensers, and panels. If you get a bid that seems surprisingly low, check the allowances for these systems before getting excited.
Builder overhead and profit
Builder overhead and profit are normal parts of the price. Overhead covers the business side of running the job: supervision, scheduling, insurance, administration, and all the unglamorous stuff that keeps the project moving. Profit is exactly what it sounds like.
Many online square-foot figures leave this out, which is why published numbers can feel misleading. National sources often note that contractor markup can add 15% to 25% above bare construction cost. That difference matters a lot when you’re comparing rough internet averages to real proposals.
It also helps explain why custom homes cost more than production homes. If you want a better sense of that gap, it helps to understand how custom and production building differ, because the pricing structure is not the same.
The costs people miss: land, design, permits, and soft costs
Soft costs are the non-construction parts of the project that still need to be paid for. They’re easy to underestimate because you can’t walk through them like a framed house, but they’re very real.
This is where budgets often get into trouble. A family prices the home, feels good about the number, then discovers the full project cost is much higher once land, reports, permits, financing, and contingency are included.
Land purchase or teardown economics in chico
In Chico, land can be a major share of the total budget. On teardown or rebuild projects, land often makes up about 15% to 40% of the total. On vacant infill lots, land can account for 30% to 60%.
A cheaper parcel is not always the better deal. If the lot needs major grading, access work, utility extensions, or compliance upgrades, the savings can disappear quickly. A more expensive in-town lot with cleaner conditions may actually be the better value.
Design fees, engineering, and reports
Before building starts, you’ll likely pay for design, drafting, structural engineering, energy calculations, surveys, and soils or geotechnical reports. A geotechnical report is just a study of the ground conditions so the foundation can be designed correctly.
In Chico-area planning, soils reports often run about $2,000 to $8,000 depending on the site and scope. That number matters because it can reveal expensive issues before you lock in the design. Finding expansive soils or slope problems early is painful. Finding them late is worse.
Permits, impact fees, and city review costs
Permit costs in California are often estimated at about $2.50 to $3.00 per square foot, with additional fees in the 3% to 5% range depending on the project. On top of that, development-related fees can make up a meaningful chunk of total cost. Some California research has found development fees of 10% to 20% of a project, though local totals vary.
Timing matters too. In Chico, approval timelines for a standard single-family home can run roughly 60 to 180 days. More complex sites or multifamily projects can take much longer. And time is money, especially if you’re carrying land costs or paying rent while waiting.
Financing, insurance, and contingency
Construction loan interest is easy to overlook, but it belongs in the budget from day one. Nationally, construction loans often run 1 to 2 percentage points above a standard mortgage rate, and carrying costs during a 12-month build can easily hit five figures.
Builder’s risk insurance, rising material prices, temporary housing, and change orders belong here too. Keep a contingency fund. Seriously. A realistic cushion is usually at least 10%, and more if your lot has unknowns, your plans are highly custom, or your utility setup is unclear.
How chico compares with California and the national market
Chico is not Bay Area expensive. That’s the good news. But Chico is still firmly in California-cost territory, and that matters.
National averages can make local pricing look inflated when it really isn’t. A standard U.S. build often gets quoted around $150 to $250 per square foot, while California sits much higher because of code requirements, labor costs, and land pressure.
Why chico is usually cheaper than the bay area
Chico usually benefits from lower land costs and less intense labor and subcontractor pressure than coastal metros. You’re not competing with San Francisco pricing for every lot and every crew.
That said, California rules still apply. State energy compliance, seismic design, labor pressure, and permit structures still shape every build. A statewide 2026 cost index trend shows continued cost pressure through the year, which is useful for budgeting direction, even if it does not replace local bids.
Why chico still runs above many national averages
Chico often beats Bay Area pricing, but it still lands above many national benchmarks. That’s because national figures often leave out California-specific realities like stricter energy rules, seismic detailing, higher wages, and added permitting layers.
Using a U.S. average to budget a Chico custom home is like using the national average gas price to guess what you’ll spend on groceries. It’s technically related, but not useful enough to trust.
What’s Pushing 2026 costs higher
2026 pricing is not just about square footage. It’s also about pressure in the system.
The biggest drivers are labor, materials, and code compliance. None of that is glamorous, but all of it hits your bids.
Labor shortages and wage pressure
California construction labor costs are up sharply compared with a few years ago, with field wages commonly landing around $36 to $39 an hour. On top of that, the state continues to deal with a major worker shortage.
That shortage affects more than price. It also affects schedule. If the framing crew, drywall crew, or electrician is backed up, your project can sit longer between phases, and longer schedules usually mean higher carrying costs. When you start comparing builders, spend some time figuring out how to vet the right one. Price matters, but scheduling reliability matters too.
Material volatility and tariff exposure
Lumber, copper, and equipment pricing can move quickly. Research tied to 2026 projections suggests tariffs and supply pressure may raise copper costs by 30% to 40% and lumber by 25% to 35%.
You’ll feel that in framing, wiring, plumbing, and mechanical systems almost immediately. A bid that looked solid in spring can look dated by late summer if key materials jump.
Code requirements and energy standards
California building rules are a steady source of cost, even when materials settle down. Title 24 is the state’s energy compliance system, and it shapes insulation, windows, HVAC choices, lighting, and solar expectations. Add seismic rules, ventilation requirements, and efficiency standards, and you get better-performing homes, but also higher upfront costs.
That’s one reason statewide custom-home numbers often look high. You’re not just paying for square footage. You’re paying for a house that clears California’s rulebook.
Budgeting by project type: what you should expect
Not every project belongs in one “average cost” bucket. A small ADU, a semi-custom single-story home, and a high-end hillside build do not price the same, even in the same zip code.
The smarter move is to budget by project type from the start.
Entry-level custom or semi-custom home
Entry-level in Chico usually means a simpler layout, standard rooflines, fewer structural surprises, and more restrained finish selections. Think practical footprint, stock or near-stock materials, and less custom glass, steel, or built-in detail.
In 2026, that usually means roughly $240 to $335 per square foot. You can still get a very good home in that range, especially on a straightforward lot. The trick is staying disciplined on finishes and keeping the design clean.
Mid-range custom home
Mid-range is where many custom homes land. This tier often includes larger footprints, better cabinets and windows, upgraded kitchens and baths, more design flexibility, and some architectural detail beyond the basics.
That broader flexibility is why the range stretches so far, from about $240 to $430 per square foot in Chico. A simple mid-range project on a good lot may stay near the lower half. A more detailed home with larger glazing, taller ceilings, or a fussier site can move up fast.
Luxury custom home or difficult site build
Luxury and difficult-site builds often end up in similar cost territory, even for different reasons. Luxury projects get there through premium materials, custom millwork, large window packages, complex kitchens, and one-off design details. Difficult sites get there through retaining, engineering, access limits, deeper foundations, and utility work.
In practice, both can push you into the $335 to $430 per square foot range, and sometimes beyond. That’s why a hard lot can quietly cost as much as a fancy house.
ADUs and small multifamily projects
Detached ADUs in Chico usually run around $275 to $410 per square foot. Duplexes, triplexes, and 4 to 8 unit projects can bring better total value, but smaller buildings often still carry high per-square-foot costs because kitchens, baths, and utility infrastructure don’t shrink much.
If you’re planning a custom home, it also helps to understand the likely steps from planning to move-in, because ADUs and small multifamily projects often have different pacing than a standard single-family build.
How to build a more realistic budget before you buy land or finalize plans
A realistic budget starts before the plans are polished. That’s the part people hate hearing, but it saves real money.
The classic mistake is pricing the house and forgetting the project.
Start with all-in cost, not just cost per square foot
Build your budget around the full number: land, site work, hard construction, permits, design, engineering, financing, insurance, solar, landscaping, and contingency.
That all-in cost is the number that matters. Per-square-foot pricing is only useful as a starting tool. If you stop there, you’re budgeting for the shell of the idea, not the real build.
Get a parcel-specific feasibility review early
Before you buy land or lock the design, get a parcel-specific feasibility review. Check zoning, setbacks, slope, access, utilities, wildfire exposure, flood issues, and drainage.
In Chico, the catch is often hidden underground or buried in city records, not obvious from the curb. A clean feasibility review can save months of frustration and a pile of redesign fees.
Set allowances for finishes before plans get too detailed
Allowances are the placeholder amounts used for finish items like cabinets, flooring, windows, appliances, lighting, and plumbing fixtures. Set those early.
If your plan is drawn around budget-grade windows and your taste runs toward premium aluminum-clad units, the numbers will drift fast. Early allowance choices keep design and pricing lined up, and they stop scope creep before it starts.
Common questions about building a home in chico, CA
Is it cheaper to build or buy in chico in 2026?
Buying is often cheaper upfront if you want a standard home in a standard neighborhood. Building can cost more, especially once land and soft costs are included. But if you already own the lot, want a very specific layout, or care a lot about energy performance and lower future repairs, building can still make sense.
How long does it take to build a custom home in chico?
A standard custom home can take 60 to 180 days for approvals, then roughly 8 to 14 months for construction depending on size, weather, crew availability, and site complexity. More custom detail or a tougher lot can stretch that longer.
How much contingency should you keep?
For most Chico projects, 10% is a practical minimum. If the lot has slope, utility unknowns, wildfire or flood constraints, or a lot of custom detail, a 15% to 20% cushion is safer. The more unknowns in the ground and the plans, the more breathing room you need.
What should you do first?
Get a parcel feasibility check or a builder-level preliminary estimate before falling in love with a floor plan. That one step can keep you from designing a house for a budget your lot won’t support.
What changes once you understand the real budget?
You stop chasing a magical price per square foot and start making better decisions. You notice that a flat lot can be worth paying more for, that finish choices need guardrails, and that timing has a cost too. Try one thing before moving forward: price the whole project, not just the house. That’s where the real answer lives.
